
Eco Friendly
Address
1070 Wading Point Boulevard, Huger, SC
Price
$ 515,000
Property Attributes
- MLS#26024257
- TypeSingle Family
- Listing Status Active
- CountyBerkeley
- CityHuger
- Area78 - Wando-Cainhoy
- NeighborhoodFrench Quarter Creek
- Zip29450
- StyleRanch
- Year Built2022
- Price$ 515,000
- Bedrooms3
- Full Bathrooms2
- Half Bathrooms0
- Sqr Footage1794
- Lot Size0.52 Acres
Data Source:
Charleston Trident MLS (CTARMLS)
Property Description
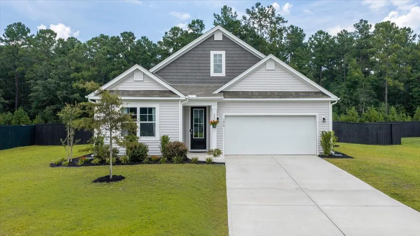
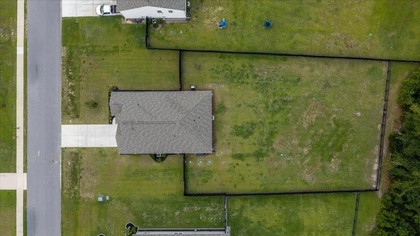
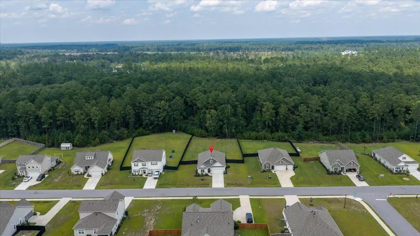
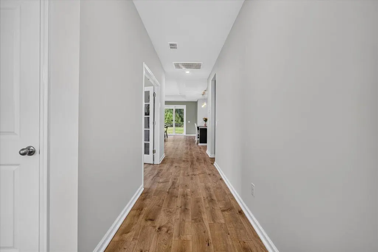
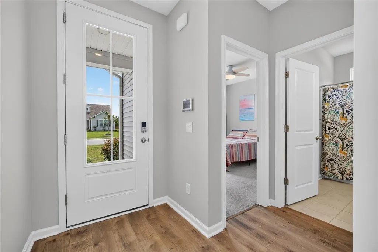
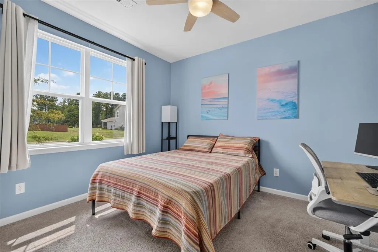
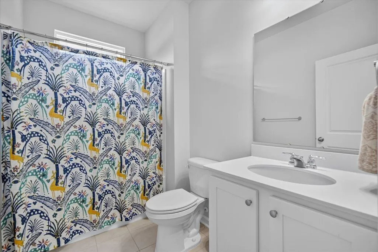
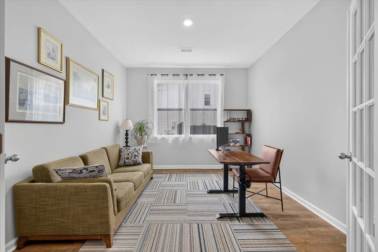
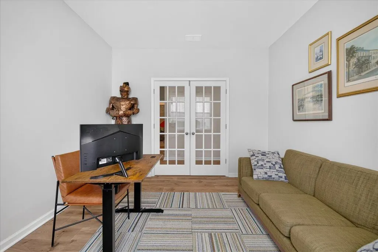
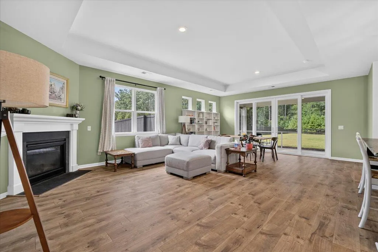
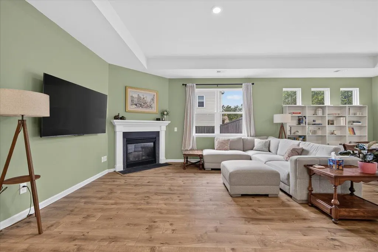
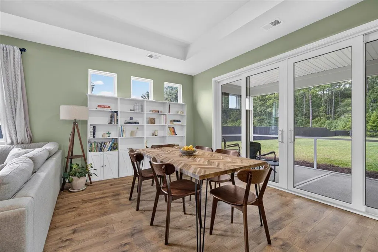
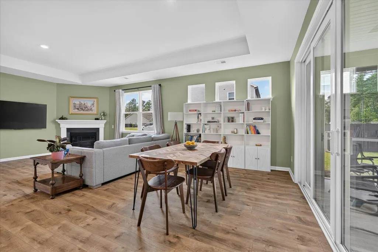
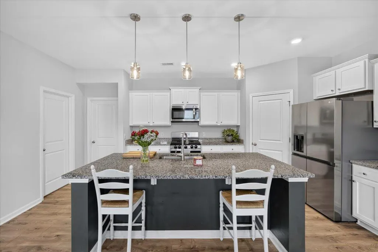
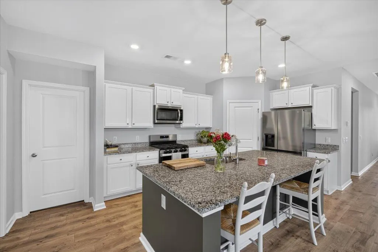
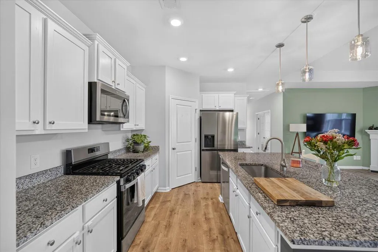
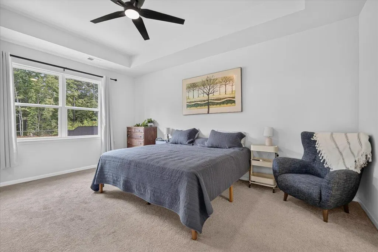
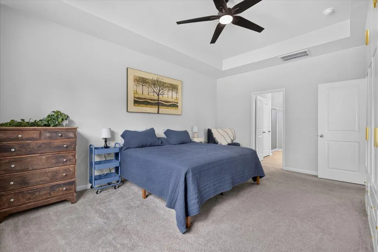
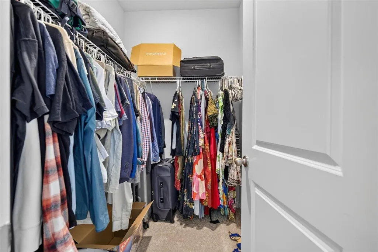
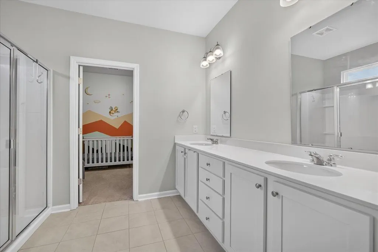
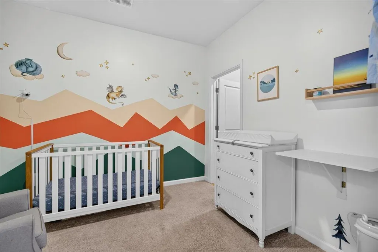
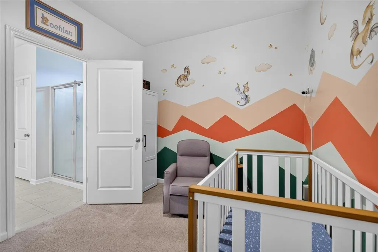
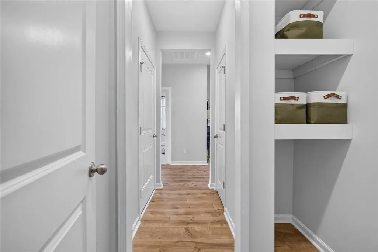
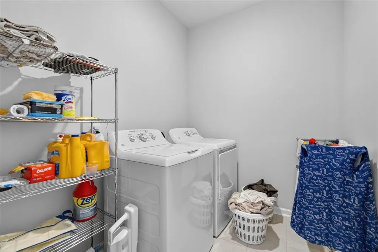
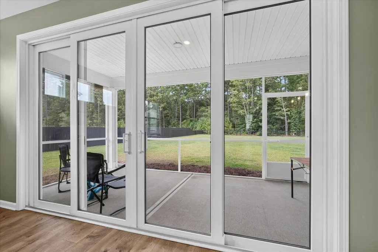
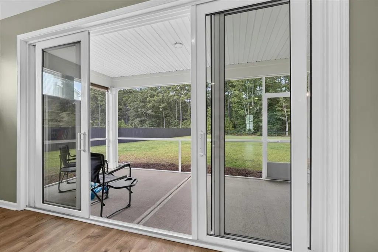
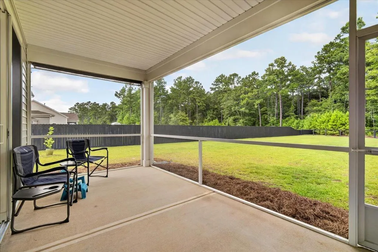
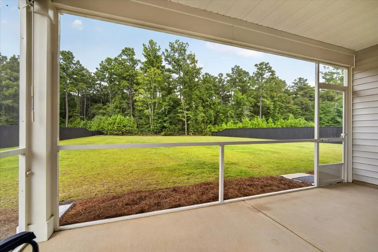
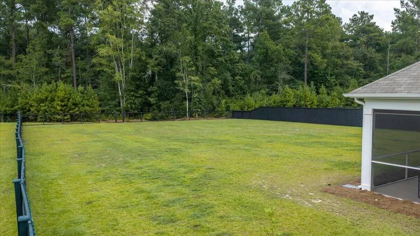
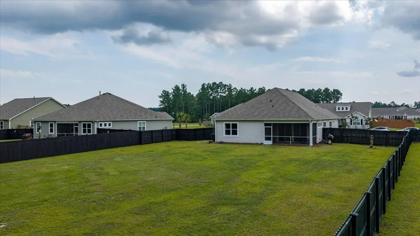
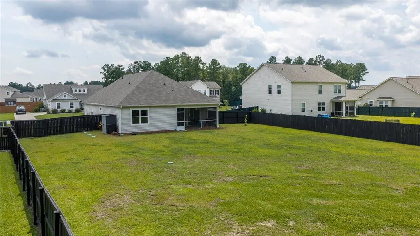
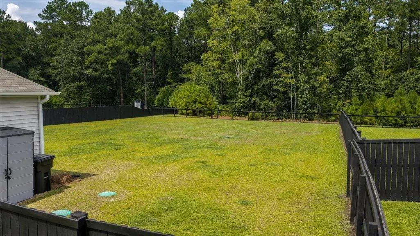
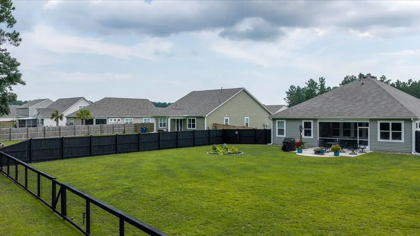
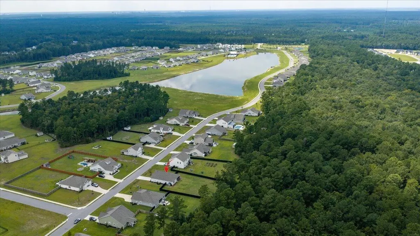
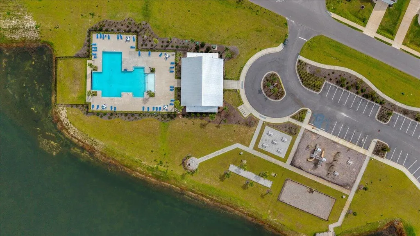
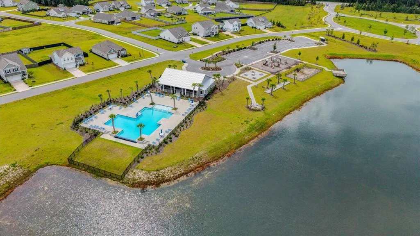
Welcome to 1070 Wading Point Boulevard, a beautifully designed single-story home situated on over half an acre homesite in the lovely French Quarter Creek. Built in 2022, this Cantey Floorplan offers an open floor concept, 3 spacious bedrooms. Encapsulated by the Francis Marion National Forest, Discover stylish country living with just a short drive to restaurants, shopping and Charleston's most Beautiful Beaches, Isle of Palms and Sullivans Island. The open concept living area features high, smooth ceilings, LVP flooring, fresh paint and flows seamlessly into the kitchen, where a large center Island and pantry provide plenty of space for cooking and entertaining.The large primary suite features two walk in closets, in which one has been currently converted Into a nursery with dual access entry from the hallway. This room can easily be converted back to a secondary primary closet, a game room, office, or flex space. The primary bathroom is private with dual vanity sinks. A secondary bedroom, a full bathroom, a 3rd bedroom/office and a dedicated laundry room complete this thoughtfully arranged interior. Additional area for storage was added in the hallway access to the nursery/secondary primary closet. Enjoy lowcountry living from your screened back porch overlooking an expansive fenced in backyard, that backs to protected forest. Additional Highlights include a two car garage, sparkling community pool, walking trails, dog park, playground, picnic area and community dock. 10 miles to Harris Teeter and Lowe's Gry stores, 15 min to Costco. Priced to sell and must see!
| Elementary School | Middle School | High School |
|---|---|---|
| Cainhoy Elementary School | Philip Simmons Middle School | Philip Simmons High School |
| Price History | |
|---|---|
| 8/27/2026 | Listed $515,000 |
General Features
| County | Berkeley |
|---|---|
| Property Type | Residential |
| Subdivision Name | French Quarter Creek |
| Status | Active |
| Directions | From Mount Pleasant 17a-take Hwy 41 Down To The French Quarter Creek. The Neighborhood Will Be On Your Right. Drive Around The Loop To Wading Point. The House Will Be On Your Left. |
| High School | Philip Simmons |
| City | Huger |
| MLS Area | 78 - Wando/Cainhoy |
| Lot Size Units | Acres |
| Lot Size Square Feet | 22651.2 |
| Elementary School | Cainhoy |
| Middle/Junior High School | Philip Simmons |
| Building Area Units | Square Feet |
| Standard Status | Active |
| Utilities | BCW & SA,Berkeley Elect Co-Op |
| Sewer | Septic Tank |
| Heating | Natural Gas |
| Cooling | Central Air |
| Roof | Asphalt |
| Garage Spaces | 2 |
| Construction Materials | Vinyl Siding |
| Year Built | 2022 |
| Community Features | Dock Facilities,Dog Park,Park,Pool,Walk/Jog Trails |
| New Construction | false |
| Garage Y/N | true |
| Other Structures | No |
| Architectural Style | Ranch |
| Stories Count | 1 |
| Levels | One |
| Property Subtype | Single Family Detached |
| Full Baths | 2 |
| Carport Y/N | false |
| Property Attached Y/N | false |
| Entry Location | Ground Level |
| Green Building Verification Type | HERS Index Score |
| Home Warranty Y/N | true |
Interior Features
| Interior Amenities | Ceiling - Smooth,High Ceilings,Kitchen Island,Walk-In Closet(s),Ceiling Fan(s),Eat-in Kitchen,Living/Dining Combo,Office,Pantry,Separate Dining |
|---|---|
| Air Conditioning Y/N | true |
| Heating Y/N | true |
| Laundry Features | Electric Dryer Hookup,Washer Hookup,Laundry Room |
| Total Bedrooms | 3 |
| Fireplace Y/N | true |
| Room Type | Eat-In-Kitchen,Laundry,Living/Dining Combo,Office,Pantry,Separate Dining |
| Primary Bedroom Features | Ceiling Fan(s) |
| Flooring | Carpet,Ceramic Tile,Luxury Vinyl |
| Fireplace Features | Living Room |
Exterior Features
| Lot Size Area | 0.52 |
|---|---|
| Lot Size Acres | 0.52 |
| Lot Features | .5 - 1 Acre |
| Parking Features | 2 Car Garage,Garage Door Opener |
| Water Source | Public |
| Foundation Details | Slab |
| Building Area Total | 1794 |
| Covered Spaces | 2 |
| Exterior Amenities | Lawn Irrigation |
| Total Parking | 2 |
| Fencing | Wood |
Amenities
- Foreclosure
- Views
- Short Sale
- New Construction
- Adult 55+
- Lease To Own
- No HOA Fees
- Furnished
- Primary On Main
- Air Conditioning
- Seller Finance
- Green
- Fixer Upper
- Horse
- Golf
- Fireplace
- Deck
- Garage
- Basement
- Pool
Property vs Single Family Average in 29450
Price
Year Built
 The data relating to real estate for sale on this web site comes in part from the Broker Reciprocity Program of Charleston Trident Association of REALTORS® -- All information deemed reliable but not guaranteed. All properties are subject to prior sale, change or withdrawal. Neither listing broker(s) or information provider(s) shall be responsible for any typographical errors, misinformation, misprints and shall be held totally harmless. Listing(s) information is provided for consumer's personal,
